
Miscellaneous Metals in Self-Storage Construction: The Scope Items That Delay Projects
Introduction: Why Miscellaneous Metals Delay Self-Storage Projects
On multi-story self-storage projects, the items that delay schedules are rarely the big-ticket structural members. They are the stairs nobody scoped clearly, the guardrails left out of the bid package, the bollards that have no trade owner, and the embeds that should have been cast into concrete two months ago. Miscellaneous metals encompass the components needed for safety features and building access - and when they slip through the cracks, they create change orders and inspection failures that cascade through the entire project schedule.
These are small-dollar line items individually. A set of handrail returns, a roof access ladder, a handful of pipe bollards. But on a three- to seven-story, REIT-grade self-storage building in an urban or infill site with tight laydown and aggressive lease-up targets, each missing item can hold up a concrete pour, block steel erection, or prevent a Certificate of Occupancy.
This article is written for developers, REITs, and general contractors who build multi-story self-storage facilities and need to align project decisions with stakeholder priorities in the broader business context. Storage Building Company (SBC) works as a design-assist and supply partner for complete miscellaneous metals packages on these projects, and the goal here is simple: help your team avoid rework, late redesigns, and inspection failures tied to misc metals.
The main delay drivers this article will cover:
Scope gaps between trades that leave items unowned
Lead time mis-estimation on stairs, rails, and custom fabrication
Code and egress surprises that force late redesigns
Coordination failures with structural, MEP, and site work
Procurement sequencing that misses critical milestones
Inspection and punch list failures that push turnover dates
Defining Miscellaneous Metals on a Self-Storage Project
On self-storage jobs, the language around "misc metals" covers a broader list than on a typical commercial or industrial project. Self-storage blends repetitive unit architecture with multi-level egress, heavy door counts, and branded site elements - all of which multiply the number of metal components that fall outside the main structural frame.
Typical miscellaneous metals on a self-storage project include:
Stair systems: main stair towers, intermediate landings, fire stairs
Guardrails and handrails: corridors, balconies, mezzanines, stair enclosures
Ladders: roof access ladders with cages, ship ladders, pit ladders
Mezzanine framing: light-gauge or steel beam framing, edge protection
Embeds and connections: anchor plates, baseplates, support angles, lintels over openings
Site safety metals: bollards at roll-up doors, corner guards, wheel stops, pipe guards at fire risers and electrical gear
Access frames: metal sleeves for MEP penetrations, trash enclosure gates
Façade elements: signage frames, canopy support steel, architectural accents
Common components of miscellaneous metals include anchors, brackets, and protective barriers that tie into concrete, cold-formed framing, or structural steel. Steel is a common metal used across these items, while stainless steel offers corrosion resistance in exposed or exterior applications and iron is used for its strength in structural components.
These items get split across trades - structural steel fabricator, railing sub, concrete contractor, GC self-perform - and that fragmentation is where scope gaps form. Pre-engineered metal building kits often include purlins and girts but miss stairs, rails, and ladder embeds entirely.
The Early Scope Decisions That Set Projects Up for Delays
Miscellaneous metals are vital for completion and occupancy of self-storage facilities, yet they are typically the last items to receive serious attention during design. On a standard multi-story project, the timeline runs from concept through schematic design, design development, construction documents, permitting, bid, and then construction. Misc metals are often only fully identified at the CD or permit stage - or worse, during bidding.
Poor planning can lead to significant project delays. The most common early scope mistakes include:
Assuming the "steel package" includes all misc metals when the structural fabricator only priced moment frames and columns
Leaving items marked "by others" in specifications without confirming which trade will pick them up
Copying scope templates from a previous job without adjusting for the current building's unique code requirements or site conditions
Not detailing embed locations until structural shop drawings, which may come after foundations are already poured
Late or incomplete shop drawings can initiate project delays that ripple through framing and enclosure. Poor coordination between trades results in scope gaps that surface as RFIs and change orders during construction.
SBC prefers to engage during design development - reviewing drawings, flagging missing items, and proposing a consolidated package so that stairs, rails, ladders, embeds, and bollards all have a single responsible party, leveraging its multi-level self storage services. This approach closes gaps before they create schedule problems.
High-Risk Miscellaneous Metals Items That Commonly Slip Through the Scope
Interior and life-safety items:
Stair towers with unclear structural tie-ins or mis-sized landings
Intermediate landings forced by egress travel distance limits
Roof access ladders and hatches required by code but left off drawings
Guardrails at openings - a single gap or incorrect height holds up inspections
Pit ladders for below-slab service access
Mezzanine edge protection at corridor overhangs
Exterior and site items:
Bollards at overhead doors, electrical gear, and fire risers
Corner guards at drive aisles to prevent vehicle damage
Wheel stops at loading bays
Loading dock rails
Trash enclosure gates (often required to be galvanized or fire-rated)
Branding and coordination-heavy items:
Support steel for canopies and signage frames unique to each REIT prototype
Façade metal accents with finish and wind-load requirements
Metal railings enhance safety and aesthetics in metal storage building design, and modern railings incorporate advanced materials for durability - but only if they are scoped, fabricated, and installed on time. Stairs, railings, and access systems for multi-story facilities are the items most likely to hold up a Certificate of Occupancy when missed.

Code, Load, and Egress Requirements That Force Late Redesigns
Building codes do not wait for your schedule. Inspections, code compliance, and final acceptance can affect occupancy approvals in ways that create weeks of delay if misc metals are not designed correctly from the start.
Common code-triggered redesigns on self-storage projects include:
Guardrail height and infill: IBC §1015 requires guards where walking surfaces are more than 30 inches above adjacent grade, with minimum 42-inch height and a 4-inch sphere test for infill openings. Failing either triggers rework.
Ladder specifications: IBC §1011.16 governs permanent ladders including rung spacing, width, and cage requirements above certain heights. Roof access ladders frequently miss these details.
Live loads on catwalks and mezzanines: structural engineers often flag inadequate capacity during shop drawing review, forcing redesigns after steel is already ordered.
Wind and snow loads on rooftop equipment supports, parapet guards, and signage frames - discovered late when the engineer of record reviews final details.
Fire marshal comments after first plan review that add or relocate roof ladders, standpipe supports, or fire department access platforms.
Regulatory approvals can delay project timelines significantly when these items surface during permit review or field inspections rather than during design. SBC coordinates misc metals design with structural engineers and code officials early, verifying guard heights, infill spacing, ladder locations, and live load assumptions before fabrication begins, supported by its SBC Structural engineering capabilities.
Coordination with Structural, MEP, and Site Work: Where Details Go Wrong
Misc metals require anchor points, embeds, and sleeves that must be placed with structural concrete and cold-formed framing. When these are missing or mislocated, the problems multiply. Dimensional conflicts and inaccurate field measurements can lead to delays that are expensive to fix once concrete has cured.
Specific coordination flashpoints on self-storage projects:
Stair stringer embeds in shear walls or CMU - if concrete is poured without them, teams resort to core drilling and epoxy anchors that inspectors may reject
Edge angles and pour stops at elevated drive aisles where slab edges meet steel framing
Roof dunnage supports for HVAC units and exhaust fans that need embed plates in the roof structure
Overhead coiling door framing - tracks and frames require embed bolts or steel lintels at precise locations; misalignment delays door installation
Pipe guards and bollards that conflict with underground conduit, fire water mains, or paving schedules
Field modifications from misalignment waste labor hours - welding fix plates, re-drilling anchors, patching damaged finishes. Installation sequencing must be carefully managed to avoid conflicts with other trades, especially on tight urban sites where there is no room for out-of-sequence work.
SBC delivers coordinated misc metals shop drawings that overlay with structural and MEP drawings before the first concrete pour, reducing the number of field surprises as part of its multi-level self-storage construction solutions.
Procurement, Lead Times, and Fabrication Sequencing for Misc Metals
Procurement and fabrication lead times contribute to delays in miscellaneous metals more than most teams expect. Real-world lead times as of 2025–2026 tell the story:
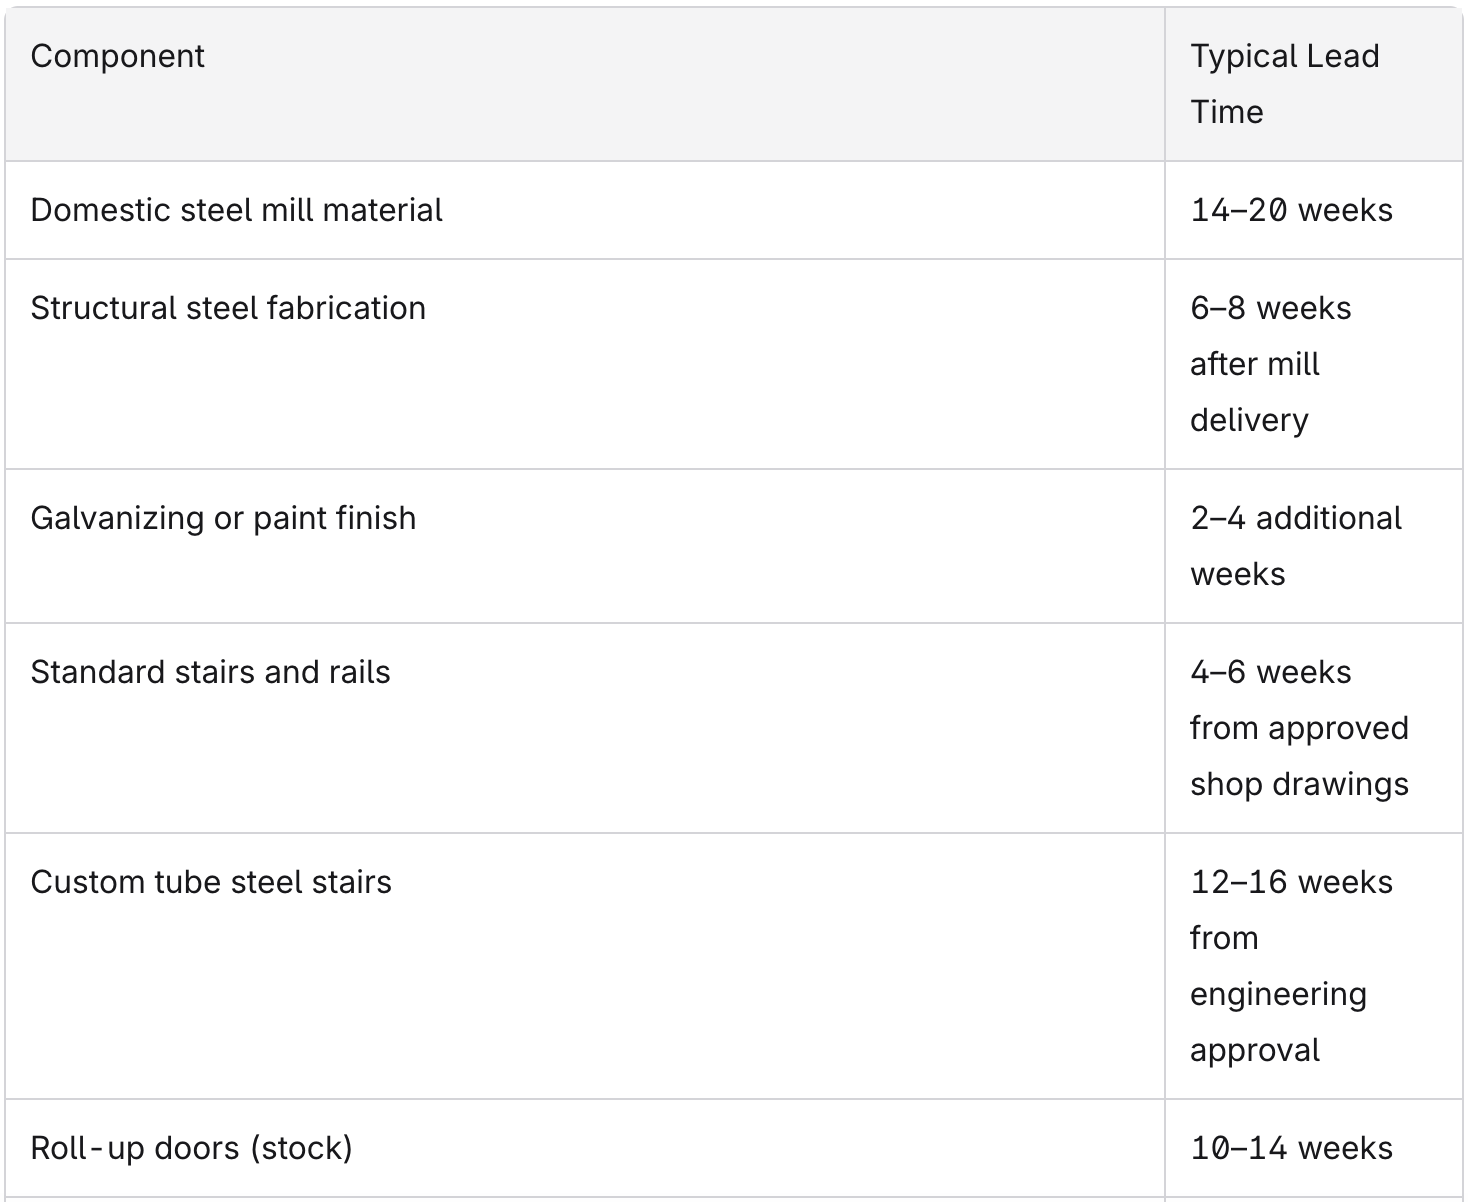
Project delays can occur due to material shortages, shop backlog, or delayed owner decisions on finishes - galvanized versus painted, infill type, color selections, especially on climate-controlled self-storage buildings. Delays in miscellaneous metals can cascade through the project schedule affecting other trades that are waiting on stairs or rails to continue their work, as shown across SBC's multi-level self-storage projects.
SBC's process addresses this through early budget pricing, preliminary layouts, and material standardization across levels. A recommended procurement timeline keyed to milestones:
Permit set ready → misc metals partner reviews scope and identifies materials
Foundation design complete → embed and base plate drawings released
Structural steel approved → mill order placed
Door finish and color decisions finalized early, not during framing
Fabrication sequenced floor by floor to match the super's schedule
Inspection, Punch List, and Safety Issues that Push Turnover Dates
Many projects appear nearly complete but fail life-safety inspections due to missing or noncompliant misc metals, underscoring the need to carefully vet a self-storage construction company. Weather conditions can cause unexpected construction delays that push installs into the final weeks, and weather conditions can directly impact the timing and safety of miscellaneous metals installation - particularly on rooftops and exterior stairs.
Recurring inspection failures that push TCO dates:
Guardrails not meeting the 4-inch sphere rule or falling short of 42-inch height minimums
Handrails lacking proper returns at top and bottom of stairs
Inconsistent stair riser heights that violate IBC tolerances
Missing ladder cages on roof access ladders above required height thresholds
Insufficient clear widths in egress paths due to late-installed equipment or framing
Temporary rails built during earlier phases are often substandard. Once finishes - painting, doors, lighting - are in place, rework in tight corridors and stair towers becomes costly and slow. Removing a painted rail to correct a height issue damages adjacent walls and finishes, creating a chain of punch list items.
SBC's experience with multi-story self-storage checklists helps teams close punch lists faster and pass final inspections on the first or second visit, reducing the gap between fire final and TCO.

How Storage Building Company Manages Complete Misc Metals Packages
SBC operates as a misc metals specialist for multi-story self storage - not a commodity steel supplier. The difference matters when your schedule depends on a balanced approach to scope, coordination, and delivery.
Comprehensive takeoff: SBC reviews architectural, structural, MEP, and civil drawings in detail to identify every misc metals item and close gaps between trades before bid packages go out
Design-assist services: early scope review, value engineering on stair and rail systems, standard details tailored for REIT prototypes, and direct support for structural engineers on connection design
Phased deliverables: anchor and embed drawings released ahead of the full package so concrete and slab work proceeds on schedule; fabrication aligned level by level to the super's construction sequence
Standardization: SBC works to improve efficiency by standardizing stair towers, guardrail infill, and ladder products across a developer's portfolio, reducing engineering review time and shop lead times
SBC serves REITs, regional developers, and national GCs on building profiles that include urban infill, podium with street frontage, and tight sites with limited laydown - the projects where misc metals coordination matters most; teams can contact SBC about these projects for direct support. Visit the resources page at storagebuildingcompany.com to learn more about their approach and explore additional self-storage construction resources.
Best Practices Checklist: Avoiding Miscellaneous Metals Schedule Surprises
Use this list on your next self-storage project to keep misc metals from becoming schedule problems:
Confirm which trade owns every misc metals item on the drawings before issuing bid packages - if it does not have a clear owner, it will create a change order in the future
Engage a misc metals partner like SBC during design development to identify scope gaps and form a consolidated package
Release anchor and embed drawings before foundation and slab pours - there is no sense in pouring concrete without them
Standardize stair, rail, and ladder details across projects when working with a REIT prototype to reduce lead time and engineering review
Hold a pre-construction coordination meeting focused solely on misc metals, MEP, and site interfaces - cover embed locations, anchor bolt sizes, door openings, and roof access
Track real lead times based on current market conditions, not outdated norms from your last project
Walk the building with a code review checklist for guard height, infill spacing, ladder specs, and egress distance before calling for inspection
Make finish and material decisions (galvanization, paint color, infill type) early enough that they do not push fabrication onto the critical path
The projects that stay on schedule are the ones that treat miscellaneous metals as a coordinated system, not an afterthought. Contact SBC through storagebuildingcompany.com to request a misc metals scope review on your current or upcoming self-storage project.