
How REITs Can Standardize Self Storage Building Specs Across Multiple Markets
For self storage REITs managing thousands of facilities across dozens of states, inconsistent building specs are a silent drain on capital, time, and brand equity. Here is a practical framework for creating a repeatable, scalable standard program-and how to get started.
Key Takeaways
Standardizing self storage building specifications across markets is now a core lever for REITs to control capex, speed up development, and protect brand consistency. With national self-storage occupancies stabilized around 90% in 2025 and same-store revenue growth under pressure, efficiency gains from repeatable specs matter more than ever. Standardized building specifications help REITs maximize portfolio scalability, while standardized operating procedures enhance efficiency across self-storage portfolios.
Leading self storage REITs like Public Storage and Extra Space Storage Inc already use standardized prototypes and spec books to manage portfolios with predictable performance and costs. Public Storage has over 3,100 facilities nationwide as of Q3 2025 and achieved 90.7% same-store occupancy in Q3 2025-results supported by disciplined, repeatable design and operations. Uniform customer experiences strengthen brand recognition for self storage REITs, reinforcing tenants' trust at every location.
A well-designed, repeatable spec set must still be modular enough to adapt to local zoning, climate, and market positioning-whether urban infill, secondary suburban, or rural. Storage Building Company (SBC) is a design–build partner focused on the self storage sector that helps REIT teams create, refine, and roll out national spec standards efficiently. If you lead asset management, development, or construction for a REIT, contact SBC to evaluate your current standards and identify opportunities to consolidate and optimize specs across your portfolio.
Why Standardizing Self Storage Specs Matters for Real Estate REITs in 2026
The self storage industry entered 2026 under financial pressure. According to a June 2026 Capright REIT Update, average occupancy for major self storage REITs stood at roughly 89.9% in 4Q25, with same-store NOI growth turning negative (−1.2%) and street rents declining in many metros. Higher interest rates-Fed Funds at 4.25–4.50%-have tightened lender scrutiny. Public Storage adjusted street rental rates downward to sustain occupancy, and the broader self storage sector faces market conditions where pure expansion no longer guarantees returns, making inconsistent specs a significant drag on execution.
REITs are essentially companies that own or finance income-producing real estate, and in self storage they own about 22% of U.S. facilities while controlling a disproportionate share of market influence. The remaining 78% of U.S. self-storage square footage is privately owned, often by independent operators and smaller operators with inconsistent property types. Self storage REITs spend millions on technology and marketing, and they influence self-storage pricing and technology adoption across the industry. For a company like Public Storage-reporting over 192 million net rentable square feet-inconsistent specs across markets create cost creep, wider bid spreads, slower procurement, and unpredictable maintenance expense.
Standardized building and site specs support faster underwriting and pro forma modeling, lower design and engineering soft costs per project, tighter bids and more accurate GMP contracts with GC partners, and smoother maintenance and capex planning at the portfolio level. Consistent data improves financial planning for REITs managing self storage, making it easier to hit development yield targets and explain cost trends to investors and lenders. Self-storage REITs are expanding into rural markets previously dominated by independents, and repeatable specs let them move faster in new supply situations. Other real estate investment verticals-for example, logistics centers-have proven the value of prototype standardization. Self storage is now following the same playbook.
Core Elements of a Standardized Self Storage Facilities Building Program
Standardization is not just about drawings. It is a full system: prototypes, spec books, preferred details, and governance. Standardizing building specifications improves operational efficiency for self-storage REITs by creating a shared language between development, construction, operations, and management teams.
A REIT should define these foundational components for every ground-up or major redevelopment project:
Standardized prototypes (3–4 base models for urban multi-story, suburban climate-controlled, drive-up, and mixed-use/boat–RV)
A national spec book with approved assemblies, materials, and performance criteria
Typical site layouts covering parking, circulation, fire lanes, loading zones, and gate positions
Standard structural grids and bay depths optimized for typical unit mixes
Core MEP strategies that repeat across markets
These elements should be codified into a Prototype Manual with plan sets, elevations, and sections; a digital detail library (roof-to-wall junctions, corridor terminations, door jambs, stair cores); and a standardized finish schedule for offices, corridors, and exteriors. Modular construction systems accelerate development timelines in self-storage facilities when paired with this kind of documentation, and REIT teams benefit from self-storage construction resources on materials, design tools, and cost strategies when refining these standards.
Cross-functional input from asset management, operations, marketing, and third-party property management is critical early, and standards should reflect how individual customers and businesses actually use the facility. Bulk material purchasing reduces construction costs for self-storage facilities, and standardizing facility layouts simplifies maintenance and repairs in self-storage-but only if operations teams helped shape the choices. Firms like O'Brien Architects working with Public Storage have delivered over 35 facilities totaling more than 4 million square feet across 10+ states using a prototype-based approach. SBC collaborates with REIT teams to audit existing assets, identify common patterns, and convert those into a rationalized national program rather than starting from scratch.
Design Standards: Unit Mix, Layouts, and Building Types
Design standardization begins with a clear "kit" of building types and recurring layouts that create solutions deployable in multiple markets.
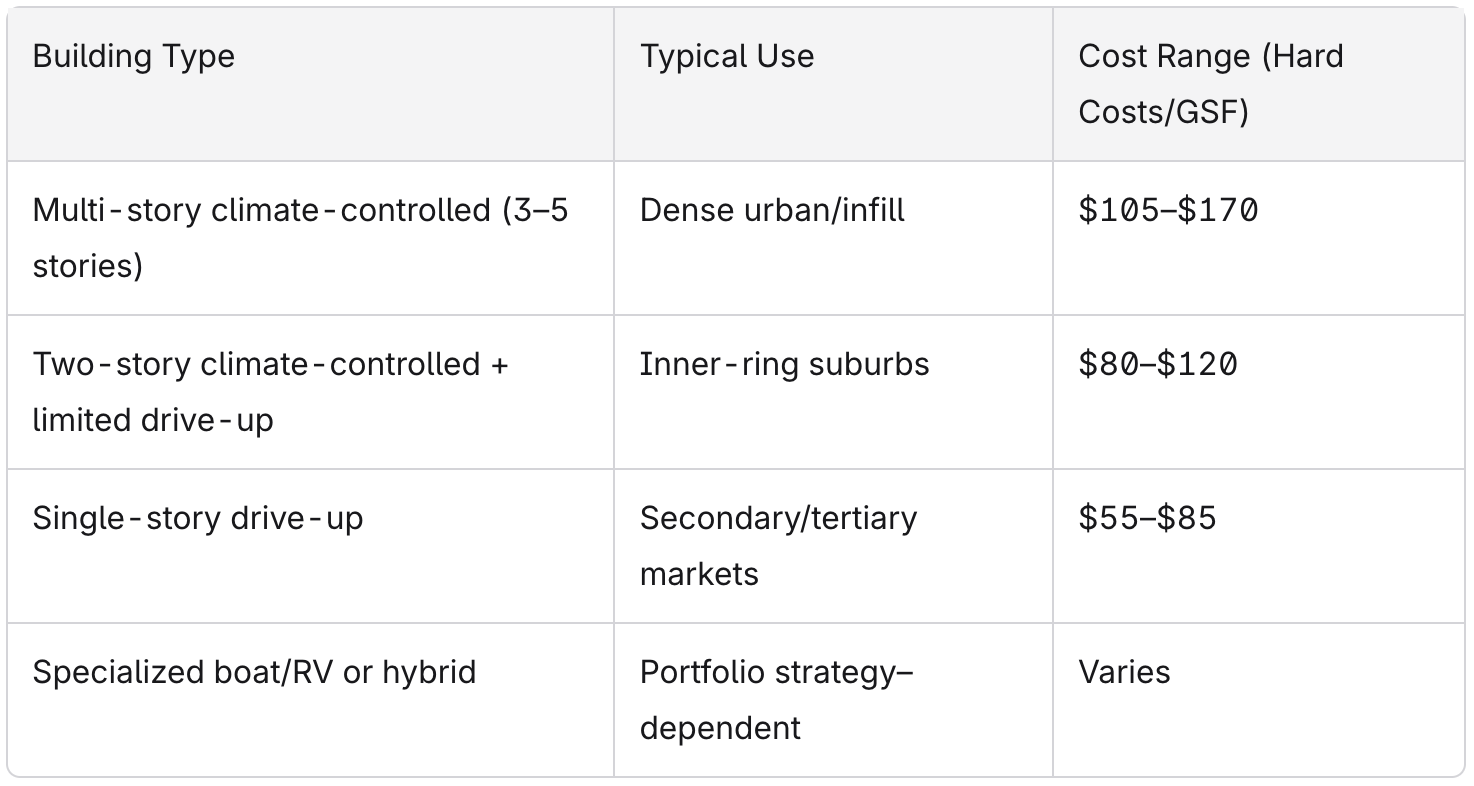
For unit mix logic, a common baseline from SBC's 2026 guide is approximately 30% small units (5×5, 5×10), 50% medium units (10×10, 10×15), and 20% larger units (10×20+). Standardized unit sizes make navigation and management simpler across facilities. REITs should allow a narrow adjustment range of ±5–10% by unit type to adapt to local competition and demand without redrawing entire corridors. Public Storage targets development in undersupplied submarkets for new facilities, and well-run private facilities can achieve NOI margins of 60–65%-a benchmark that disciplined design helps reach. New facilities typically reach 85%+ occupancy within 18–24 months when the product fits the market, supporting the high occupancy rates that justify continued expansion.
Standard circulation concepts-corridor widths between 8–12 feet for climate-controlled buildings, consistent elevator and stair core placements, maximum travel distances from elevator to furthest unit-keep the customer experience predictable and reduce operational complaints, especially in climate-controlled multi-story self-storage facilities. Aesthetic and brand elements like office footprint, glazing ratios, signage, and color palettes should be defined nationally with minor local variation allowed.
SBC helps REITs pressure-test these design standards with real permitting and construction experience across multiple states, avoiding specs that work on paper but fail in the field, and its portfolio of completed multi-level self-storage projects across 24 states demonstrates how standardized prototypes perform in practice.

Material, Structural, and Systems Specifications to Standardize
Material and systems standardization is where the REIT unlocks real cost savings, procurement leverage, and easier maintenance across a national self storage portfolio.
Structural system decisions should be standardized at the prototype level, particularly for climate-controlled self-storage facilities and their long-term performance benefits:
Pre-engineered metal buildings (PEMB) for single-story conventional drive-ups
Structural steel plus insulated metal panels (IMP) for multi-story or climate-controlled buildings
Tilt-up concrete or CMU where fire ratings, hurricane, or seismic code demand it
Building envelope and interior standards should specify roof assemblies (single-ply membrane, insulation R-values, warranty targets), wall systems (metal panel gauges, coatings, attachment details to avoid thermal bridging), and interior corridor partitions and doors (manufacturer list, gauge, fire ratings). Steel and aluminum tariffs have lifted framing input costs 4–7% year over year, and IMP lead times run 10–16 weeks. Envelope choices between IMP and batt insulation can add $8–$14 per GSF but yield schedule benefits and lower long-term HVAC load.
MEP systems should define climate-control strategies for different climate zones, standard lighting layouts and controls (motion sensors, photocells), and security infrastructure baselines including cameras, access control, and cabling standards, coordinated with multi-level self-storage construction services covering steel, roofing, and hallway systems.
Consistent specs improve bid comparability across GCs, enable bulk purchasing and rebate programs with national vendors, and simplify spare parts management when a REIT spans 20+ states. Public Storage acquired and purchased 74 facilities totaling 5.2 million square feet in 2025, with acquisitions averaging $160–$170 per square foot-making spec consistency essential when acquiring and integrating at volume. Public Storage also completed expansions adding 1.1 million square feet in 2025. Private equity investors seek value-add opportunities through acquisitions, and acquisition yields for unstabilized properties can start as low as 2.5%, reinforcing the importance of controlling rehab and integration costs. REITs often price aggressively to achieve occupancy targets, while independent operators can leverage local knowledge against REITs-but standardized specs give REITs an efficiency edge that helps protect profits in the competition for market share and income.
SBC maintains current cost and performance benchmarks for common self storage materials, helping clients regularly refresh their spec books when supply chains or prices shift, and applies them on multi-story self-storage construction projects that demand tight cost and schedule control.
Balancing National Standards with Local Market and Code Differences
Standardization does not mean ignoring local entitlement realities, climate differences, or specific brand strategy for certain MSAs. Structure standards with three tiers:
Tier 1 (Non-negotiable): Life safety, core structural concept, minimum security features, brand-critical finishes
Tier 2 (Regional): Snow load categories, hurricane/wind zones, seismic regions, energy code climate zones
Tier 3 (Project-level): Exterior treatments for local design review, minor unit-mix shifts, site-specific retention and utility design
Snow loads in the upper Midwest affect roof design within an otherwise standard prototype. Florida and Gulf Coast require specific wind/seismic detailing and impact-rated openings. Some municipalities impose façade articulation, glazing percentages, or screening of drive-up rows. Revenue management systems adjust storage unit prices based on demand, but the physical building must also flex to local conditions. A governance process should define when and how a local architect or GC can propose deviations, require central committee approvals, and document approved exceptions for reuse. SBC serves as a bridge between national REIT teams and local A/E and GC partners, validating when a deviation is truly necessary versus a preference, and protecting the integrity of the standard program while guiding self-storage conversions and retrofits of existing buildings.
Technology, Automation, and Operational Standards to Build In
Since 2020, self storage REITs have increasingly differentiated through technology: web-first leasing, contactless move-ins, dynamic pricing, and centralized call centers-all of which depend on consistent building infrastructure. Today, 85% of customers search for storage space online first, making digital readiness a baseline requirement.

Specific technology and automation elements should be embedded into standard building specs, especially for multi-level, climate-controlled self-storage buildings where tenant expectations are higher and for multi-level self-storage construction programs that must scale across markets:
Conduit and cabling pathways for cameras, access control, and unit-level sensors
Standard locations and mounting heights for keypads, cameras, intercoms, and Wi-Fi access points
Back-of-house spaces sized for remote management, kiosks, and automation hardware
Public Storage automates $2 billion in rent payments annually-an adoption of technology only possible with consistent infrastructure. Sovran Self Storage increased occupancy from 80% to 87% using technology initiatives, demonstrating the benefit of standardized tech integration. Public Storage's technology-driven efficiencies contain expense growth, and standardized technologies enable consistent customer service across self-storage locations. These methods support portfolio-wide deployment of revenue management software, IoT monitoring, and faster rollout of new tools like smart locks or license-plate recognition without redesigning each facility.
Energy and sustainability considerations-standard LED lighting, occupancy-based controls, optional solar-ready roof specs, EV-charging provisions, and metering for ESG reporting-should also be baked into the spec book for any multi-level self-storage solution focused on cost efficiency and compliance. SBC integrates tech vendor requirements into buildable, code-compliant construction documents reusable across markets.
Implementation Roadmap: How REITs Can Move from Fragmented Specs to a Standard Program
The typical REIT pain point: 10–20 years of acquiring and purchasing facilities and one-off developments have created a patchwork of drawings, details, and vendor lists that no one can efficiently manage. Here is a concrete, phased roadmap:
Phase 1 (0–3 months): Portfolio and documentation audit. Collect drawings, spec manuals, and as-builts from representative projects across regions. Identify recurring patterns in structure, unit mix, materials, and MEP systems. Map these against current operating and maintenance pain points, capex records, and profitability data.
Phase 2 (3–6 months): Prototype and spec book development. Select 2–4 core prototypes and document them fully. Create the national spec book, detail library, and standard finish schedules. Establish variance and governance rules. This is where practices around loans, pipeline planning, and development yield assumptions get pressure-tested against real construction costs, supported by self-storage development resources on materials, design, and cost considerations.
Phase 3 (6–18 months): Pilot and rollout. Apply the new standards to a handful of upcoming projects in different markets. Measure impacts on design time, bid spreads, change orders, and money saved per project. Refine standards based on field feedback, then mandate their use for future projects and major redevelopments. The game changes when the first two or three standardized projects demonstrate measurably tighter cost ranges and faster schedules.
Internal roles matter: asset management, development, construction, and operations should each have a seat at the table. Name an internal "standards owner" responsible for annual updates. SBC can own much of the heavy lifting for Phases 1–3, leveraging its self storage–specific experience to speed decisions, keep the standards practical, and coordinate with local design teams and GCs nationwide through its multi-level self-storage services, from steel fabrication to door and hallway installation. SBC's clients benefit from a partner that understands both the scalable, repeatable side and the real-world messiness of local permitting and construction.
Ready to start? Schedule a working session with Storage Building Company to review one or two upcoming projects as a testbed for your standardization journey, contacting the team directly to discuss scope and timelines or requesting a detailed quote for your next self-storage facility.
FAQ: Standardizing Self Storage Building Specs Across Markets
These questions come up frequently when REITs begin exploring portfolio-wide standardization.
How long does it typically take a self storage REIT to develop and adopt standardized building specs?
Most REITs can complete a full program design in 6–12 months, with measurable benefits-tighter bids, fewer change orders, faster permitting-emerging after the first 2–3 standardized projects. The timeline depends on portfolio size, the number of building types in the pipeline, and how fragmented existing documentation is.
Will standardizing specs limit our ability to respond to unique local market opportunities?
No. A well-structured tiered approach (national, regional, project-level) preserves flexibility where it matters-unit mix, façade articulation, site planning-while locking in core systems, brand elements, and structural approaches. The community of local partners still contributes value; they just work within a defined framework.
Can a standardized program work for both acquisitions and new developments?
Yes. For acquisitions, standards guide capex planning and retrofit priorities-security upgrades, lighting, doors, office reconfigurations. For ground-up development, they define the baseline. When Public Storage acquired 74 facilities totaling 5.2 million square feet in 2025, having clear specs accelerated integration and enhanced long-term performance across the portfolio.
What internal resources do we need to partner effectively with Storage Building Company?
A lean internal team works best: one senior leader from development or construction, an operations representative, and a finance or asset management sponsor. SBC supplies the technical design–build horsepower, benchmark data, and construction coordination so your team can focus on strategy and approvals.
How does standardization impact lender and investor perceptions of our self storage pipeline?
Predictable capex, tighter cost ranges, and repeatable development yields typically improve lender confidence and support higher occupancy rates over time. It becomes significantly easier to communicate pipeline economics in REIT earnings materials when every project follows the same playbook, creating a clear success narrative around efficiency, profitability, and disciplined capital deployment.