
Multi-Story Self Storage Roofing Systems: Best Options for Long-Term Performance
Key Takeaways
Multi-story, climate-controlled self storage facilities typically perform best with either a standing seam metal roof or a low-slope membrane (often TPO) integrated with insulated metal panels on walls and roof.
For new construction, a structural standing seam roof system with concealed fasteners delivers the longest service life and lowest leak risk for self storage buildings.
Flat or low-slope multi-story roofs carrying rooftop HVAC benefit most from high-quality TPO or similar single-ply membranes paired with tapered insulation for positive drainage.
Retrofit options like metal-over-metal systems and engineered coating solutions can extend roof life with minimal disruption to existing self storage operations.
GCs, developers, and REITs should contact Storage Building Company for project-specific roof system design and pricing.
Introduction: Why Roofing Choices Matter More on Multi-Story Self Storage
Multi-story, climate-controlled self storage buildings place demands on roof systems that single-story drive-up sites simply do not. Larger footprints, rooftop HVAC equipment, and strict temperature and humidity requirements turn the roof into a critical element of the entire building envelope. A roof failure on an upper level can impact hundreds of storage units, damage tenant belongings, and create costly liability - making long-term roof performance, with inspection and upkeep as an important part of protecting it and limiting liability, a mission-critical decision for facility owners and REITs.
This article focuses on roofing solutions for new construction and major retrofits on multi-story self storage facilities, especially in dense urban markets where building design directly affects the selection of optimal roofing materials and systems. The target readers are general contractors, real estate developers, and institutional owners evaluating roofing packages. Storage Building Company specializes in multi-story self storage building design and construction, with integrated roofing and insulated metal panel solutions - the steel building experts behind this guide.
Best Roof-System Options for New Multi-Story Self Storage Builds
New builds let you optimize structure, roof slope, and materials together - the best opportunity to secure 30+ year performance. Here is how the leading systems compare for a multi-story self storage facility.
Structural standing seam roof panels use concealed fasteners and floating clips to manage thermal expansion while raising seams 1.75"–3" above the panel surface. Standing seam roofs minimize exposed fasteners, reducing water intrusion risk significantly compared to through-fastened alternatives. Panels are typically 22- to 24-gauge Galvalume steel with Kynar 500 finishes warranted 30–45 years. Service life often reaches 40–70 years with proper detailing, including proper flashing and perimeter details that support long service life. Metal roofs are commonly used in self storage facilities for good reason: a metal roof can last for decades with proper maintenance and regular inspection.
Through-fastened metal panels (R-panel and similar) are more common on single-story drive-up self storage. A new metal roof in this form costs roughly $7–$12 per square foot - lower upfront, but fasteners can back out over time, allowing water access through roofs. Across thousands of penetrations on a large multi-story roof, loosening screws create many leaks. Through-fastened roofs are cost effective initially but carry elevated risk on tall, climate-controlled storage facilities.
Low-slope single-ply membranes, especially TPO roofing, are suitable for multi-story self storage facilities with complex mechanical layouts and parapets. High-quality TPO membranes are highly reflective and reduce cooling loads, while heat-welded seams create a continuous waterproof layer. TPO pairs well with tapered insulation to promote effective roof design and positive drainage, which is critical to minimize leaks near storage units. Other membrane options include EPDM - a durable synthetic rubber known for its resilience against UV radiation - and PVC, which provides superior resistance to chemical exposure and outstanding puncture resistance.
Insulated metal panels in roof assemblies deliver continuous insulation (R-14 to R-28 depending on thickness), eliminate thermal bridging, and provide clean interior liner finishes. Manufacturers like Metl-Span design panels explicitly for self storage envelope performance. Spray foam roofing, at roughly $4–$7 per square foot, is another option that adds significant R-value and reduces energy costs, though it is less common on large multi-story projects.
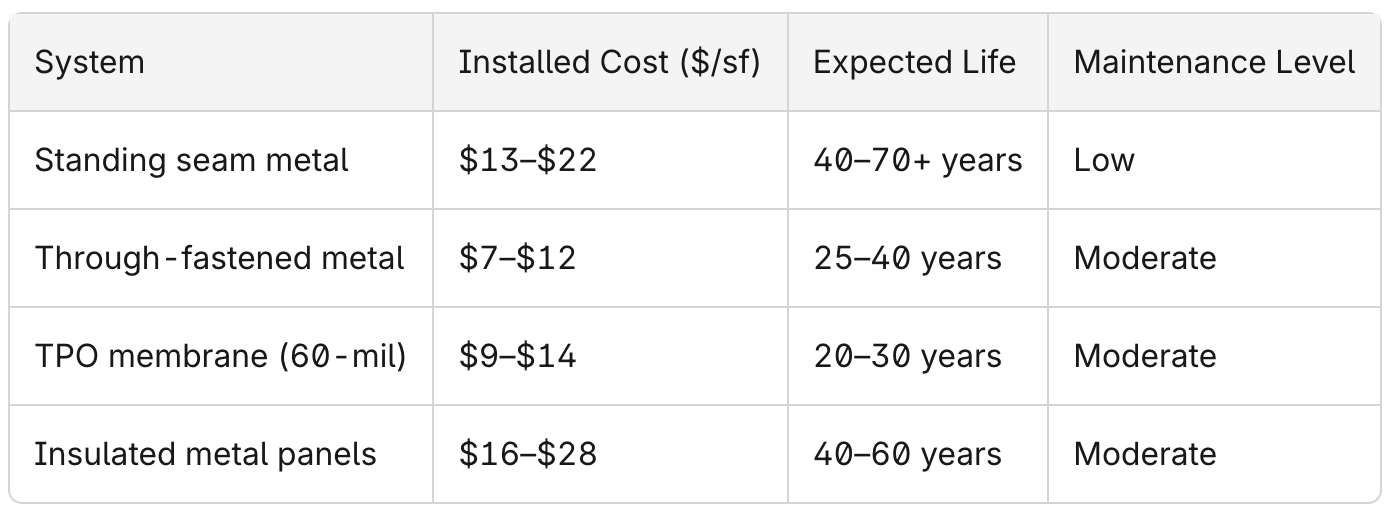
Storage Building Company typically recommends structural standing seam for sloped multi-story roofs and TPO for large, low-slope roofs with heavy mechanical layouts - always coordinated with the structural engineer as part of their multi-story self storage construction services.

Retrofit and Re-Roof Strategies for Existing Multi-Story Facilities
Many multi-story self storage facilities built between 2000 and 2015 are now reaching the point where metal roof fasteners, flashings, or older membranes are failing. Rather than a complete tear-off, strategic retrofits can extend roof life while keeping the facility secure and operational.
Metal-over-metal retrofits install a new structural standing seam roof over the existing metal using engineered sub-framing. This process adds insulation between old and new roofs, upgrades wind uplift performance, and avoids exposing interior units during construction. Benefits include improved drainage and the ability to meet current IBC code requirements for slope and secondary overflow.
Membrane-over-metal conversions add flute-fill insulation and a cover board, then a fully adhered TPO membrane. In the South Hill Mini Storage project in Spokane, WA, this approach converted a leaky metal roof to a 60-mil TPO system that added roughly 20 years of service life while improving insulation and moisture control.
Coating and restoration systems - silicone, acrylic, or hybrid coatings - can extend the life of reasonably sound metal roofs. A silicone roof coating system costs about $2–$4 per square foot, making it a flexible budget option. Silicone roof coatings can extend the life of metal roofs by sealing leaks, but they are life-extension strategies (10–20 years), not replacements. Thorough prep, including fastener replacement and seam repairs, is essential before installation. Repair-versus-retrofit decisions should also consider available warranty coverage and remaining service-life expectations.
Multi-story retrofit projects demand careful planning around access logistics, crane use, and maintaining security. Noise and dust limitations in occupied climate-controlled buildings must be taken into account. Facility owners should commission a full roof condition assessment - core cuts, fastener-pull tests, and moisture scans - before choosing a path. Storage Building Company, through its SBC Structural engineering and steel services, provides project-specific retrofit designs that balance construction phasing, tenant impact, and long-term performance.
Insulated Metal Panels and Thermal Performance in Multi-Story Self Storage
Modern climate-controlled self storage facilities rely on integrated envelopes where insulated metal panels on walls and roofs play a central role. IMPs are factory-assembled metal panels with a rigid foam core (often polyisocyanurate) and metal facings on both sides, typically 2"–4" thick with R-values from R-14 to R-28.
IMPs support long-term roof performance by providing continuous insulation that reduces thermal bridging across purlins and girts. They eliminate many condensation paths that form when thin metal panels track outdoor temperature and drop below the interior dew point - a serious risk in climate-controlled storage where dripping moisture can damage tenant belongings and create mold liability.
When integrated with standing seam or membrane roofs, carefully detailed transitions at ridge, rake, eaves, and parapets are critical. Spray foam roofs provide high R-value and energy efficiency and can complement IMP assemblies at complex junctions. The result is more predictable temperature and humidity control across multiple levels, reducing HVAC demand and energy costs.
IMPs also support branding - coordinating roof color and exterior metal panels to match corporate identity gives large self storage buildings a clean, modern look. Involve Storage Building Company early in schematic design so multi-level self storage services including steel framing, IMP layout, and roof systems are value-engineered together.
Design Considerations for Long-Term Roof Performance
Material selection alone does not guarantee success. Long-term performance depends on overall roof design, detailing, eliminating unnecessary elements, and coordinating how the system interacts with the rest of the self storage building, supported by self storage construction resources on design and materials.
Slope and structure: Typical roof slopes for structural standing seam on multi-story self storage range from 1/4:12 to 1/2:12 minimum, often steeper in high-snow regions. Structural support must account for heavy snow loads, rooftop HVAC, and future equipment expansion.
Drainage: Multi-story self storage roofs need to accommodate rooftop HVAC equipment and drainage systems. Proper drainage design is critical to prevent water ponding on roofs. Well-planned internal drains, scuppers, and overflow provisions eliminate dead-flat areas where ponding degrades membranes.
Wind and code: Wind uplift resistance is an important consideration for multi-story roofing systems. Reference IBC 2018/2021 and FM/UL standards for attachment density and perimeter enhancements on tall storage facilities.
Mechanical integration: Detailing around mechanical curbs, HVAC supports, and fire-pump risers passing through the roof serves important functions. Properly flashed penetrations prevent long-term leaks and condensation paths above storage units.
Maintenance access: Designing safe roof access points, walk pads, and service corridors during initial construction protects the roof from damage during routine HVAC service in office areas and mechanical zones. Regular inspection can extend a metal roof's lifespan for decades; annual roof inspections and preventive maintenance are essential for longevity. Regular inspections can help identify leaks before they cause damage.
Developers and GCs should rely on a self storage specialist like Storage Building Company to coordinate architectural, structural, and MEP design around the roof system from day one.

Lifecycle Costs, Energy Savings, and Owner ROI
A high-performance roof often costs more upfront but delivers lower total cost of ownership. The choice of roofing material impacts long-term maintenance costs and thermal efficiency across the life of the building. Quality roofing materials can extend roof lifespan and reduce costly replacements, especially when coordinated with key considerations in building climate-controlled self storage.
Over a 50-year horizon on a 20,000 sq ft roof, standing seam metal totals roughly $280,000–$310,000 (one installation plus maintenance), while two cycles of TPO total $370,000–$420,000 including tear-off and reinstallation. That's $60,000–$110,000 in savings - real money for many investors managing large portfolios.
Cool roof colors and reflective membranes reduce heat gain and HVAC loads in warmer regions. Continuous insulation from IMPs reduces peak demand and improves operating margins for facility owners. Accelerated depreciation strategies and energy-efficiency incentives (subject to current tax law) can further improve project ROI when upgrading roof assemblies and insulation levels.
Robust roof systems with strong wind and hail performance reduce business interruption risk and may positively influence insurance discussions. Portfolio owners and REITs should evaluate roofing choices at the portfolio level - standardizing on proven systems for multi-story self storage simplifies maintenance, spare materials, and vendor relationships, creating long-term investment value and operational success, as demonstrated across completed multi-level self storage projects.
Partnering with Storage Building Company for Multi-Story Roofing Packages
Storage Building Company is a specialist focused on self storage construction, with deep experience across multi-story, climate-controlled facilities in multiple U.S. regions. Services include:
Full roof-system design assist from conceptual planning through stamped construction documents
Integrated packages combining structural steel, metal roofing, and insulated metal panels for walls and roofs, reducing material and labor costs through coordinated engineering
Value engineering for new self storage facilities and retrofit strategies for existing portfolios, backed by multi-level self storage planning and construction expertise
For GCs, developers, and REITs, this means a single point of responsibility for the enclosure system on complex projects - plus construction sequencing that minimizes schedule risk and tenant disruption. To explore your options, share preliminary site plans and conceptual elevations for early-budget roofing analysis or request a detailed construction quote.
Contact Storage Building Company at storagebuildingcompany.com/contact-us for a project-specific consultation or RFP response.
FAQ: Multi-Story Self Storage Roofing Systems
What roof slope is recommended for multi-story self storage buildings?
Most multi-story self storage roofs are designed between 1/4:12 and 1/2:12 slope for structural standing seam systems. Large low-slope mechanical decks may use TPO membrane with tapered insulation at 1/4:12 minimum to ensure positive drainage per IBC requirements.
Can I use the same roof system for both drive-up and multi-story self storage facilities?
Through-fastened R-panels are a sign of standard single-story drive-up construction but are generally not ideal for large multi-story roofs. The higher fastener counts lead to elevated leak risk at scale. Multi-story buildings benefit from structural standing seam or membrane roofs designed for their larger span and mechanical loads.
How often should a multi-story self storage roof be inspected?
At least two formal inspections per year (spring and fall), plus additional checks after major wind, hail, or snow events. Attention should focus on seams, flashings, mechanical curbs, drains, and parapets. A metal roof can last for decades with proper inspection and maintenance on this schedule.
Are insulated metal panels worth the added cost for self storage roofs?
For climate-controlled self storage, insulated metal panels improve thermal performance and deliver long-term value through higher R-values, better air and vapor control, and cleaner interior finishes. They reduce HVAC operating costs and moisture issues - a cost effective solution across the life of the building.
When should an aging self storage roof be replaced instead of coated?
Once you see widespread rust, wet insulation, significant deformation, or recurring leaks, a full replace or metal-over-metal retrofit is usually more cost effective than repeated coatings. Base the decision on a professional condition assessment rather than age alone - the complete picture of substrate condition should drive the strategy.